Understanding the process
From brief to drawing set.
These fictional worked examples explain how a layout, spatial study and schedule relate to one another. For our supplied project visualisations, visit the design examples.
The following fictional projects explain our process through schematic studies and schedules. These demonstration drawings are not surveyed or supplier-approved installation documents.
PM-K01 / Demonstration R01
The considered galley.
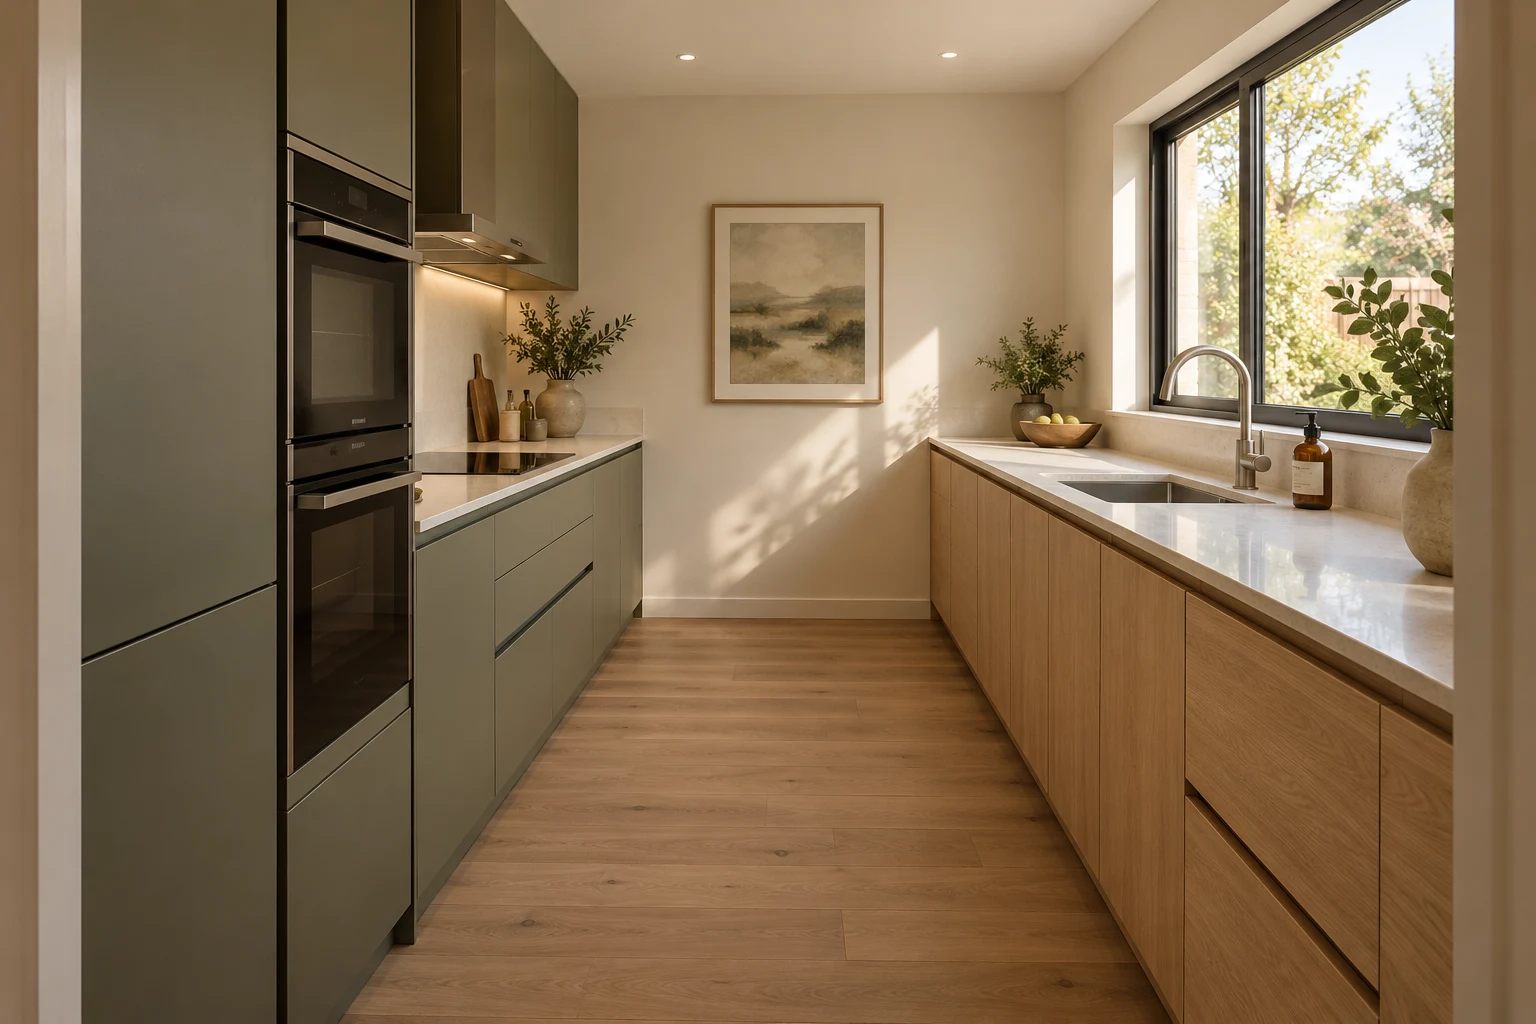
A 3600 × 3000 mm kitchen with two parallel runs, a separate wet zone and a 1700 mm central aisle.
Style illustration. Details may differ from the measured demonstration; plans and schematic studies define the nominal layout.
- Fictional brief and a reasoned choice between layout approaches.
- Dimensioned floor plan and north elevation.
- Three schematic 3D spatial studies using the same geometry.
- Referenced schedule, finishes and pre-order checks.
Why this layout was chosen
The fictional brief prioritises a clear route, generous preparation space and purchasing independently of one cabinet range. Parallel runs preserve the central aisle; the alternative peninsula would interrupt the west entrance.
- Follow the references. K01–K05 form the north run. K06–K08 identify the sink base, dishwasher and drawers on the south side.
- Understand the space. Two nominal 650 mm runs in a 3000 mm-deep room leave a 1700 mm aisle before open doors and appliance use are considered.
- Know the unresolved checks. Final appliance ventilation, fillers, worktops and service routes depend on actual products and verified site information.
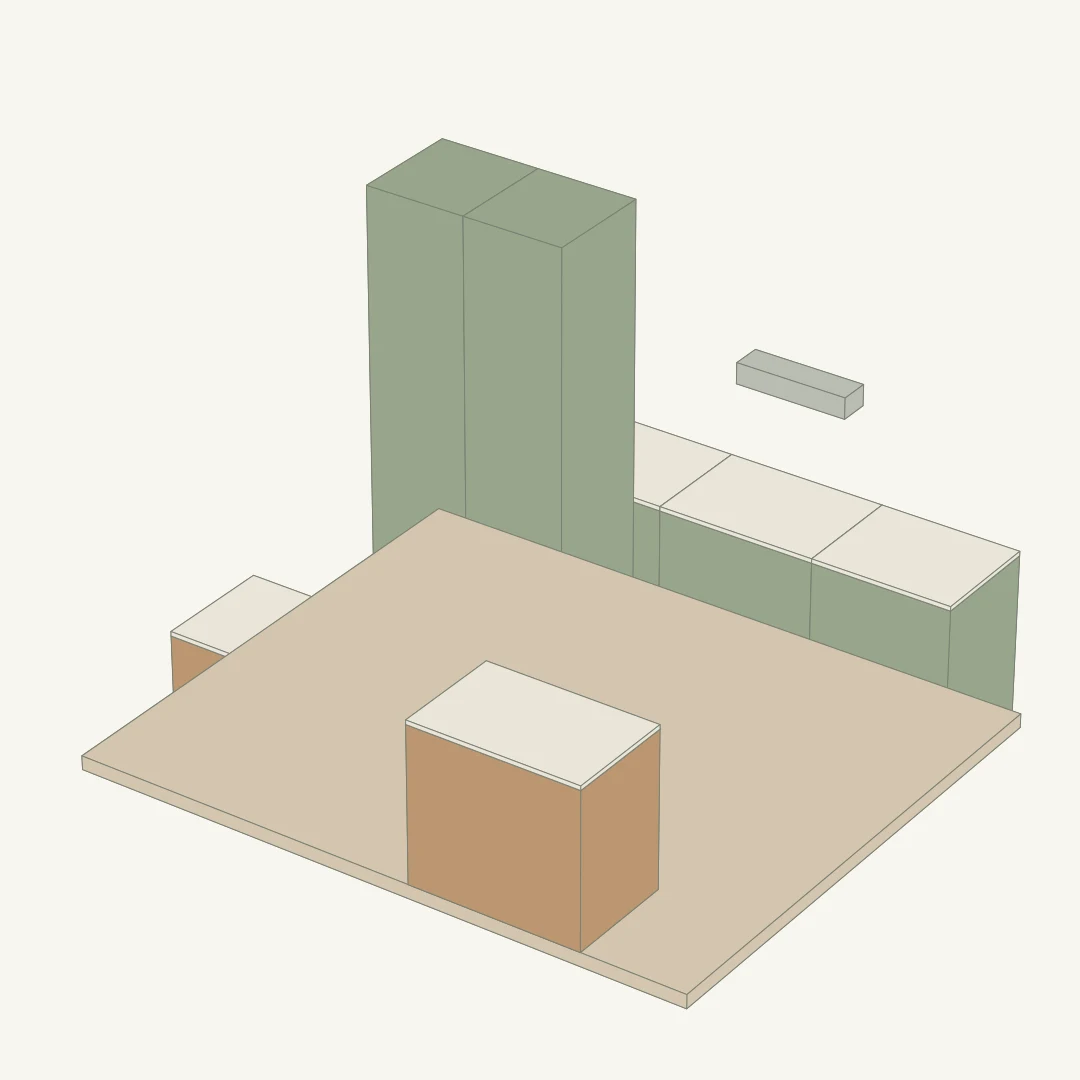
Schematic 3D studies, not photorealistic renders. Worktop envelopes and fixture sizes are nominal; exact supplier products and site feasibility remain to be checked. Do not scale, order or build from this demonstration.
PM-B01 / Demonstration R01
A compact shower room.
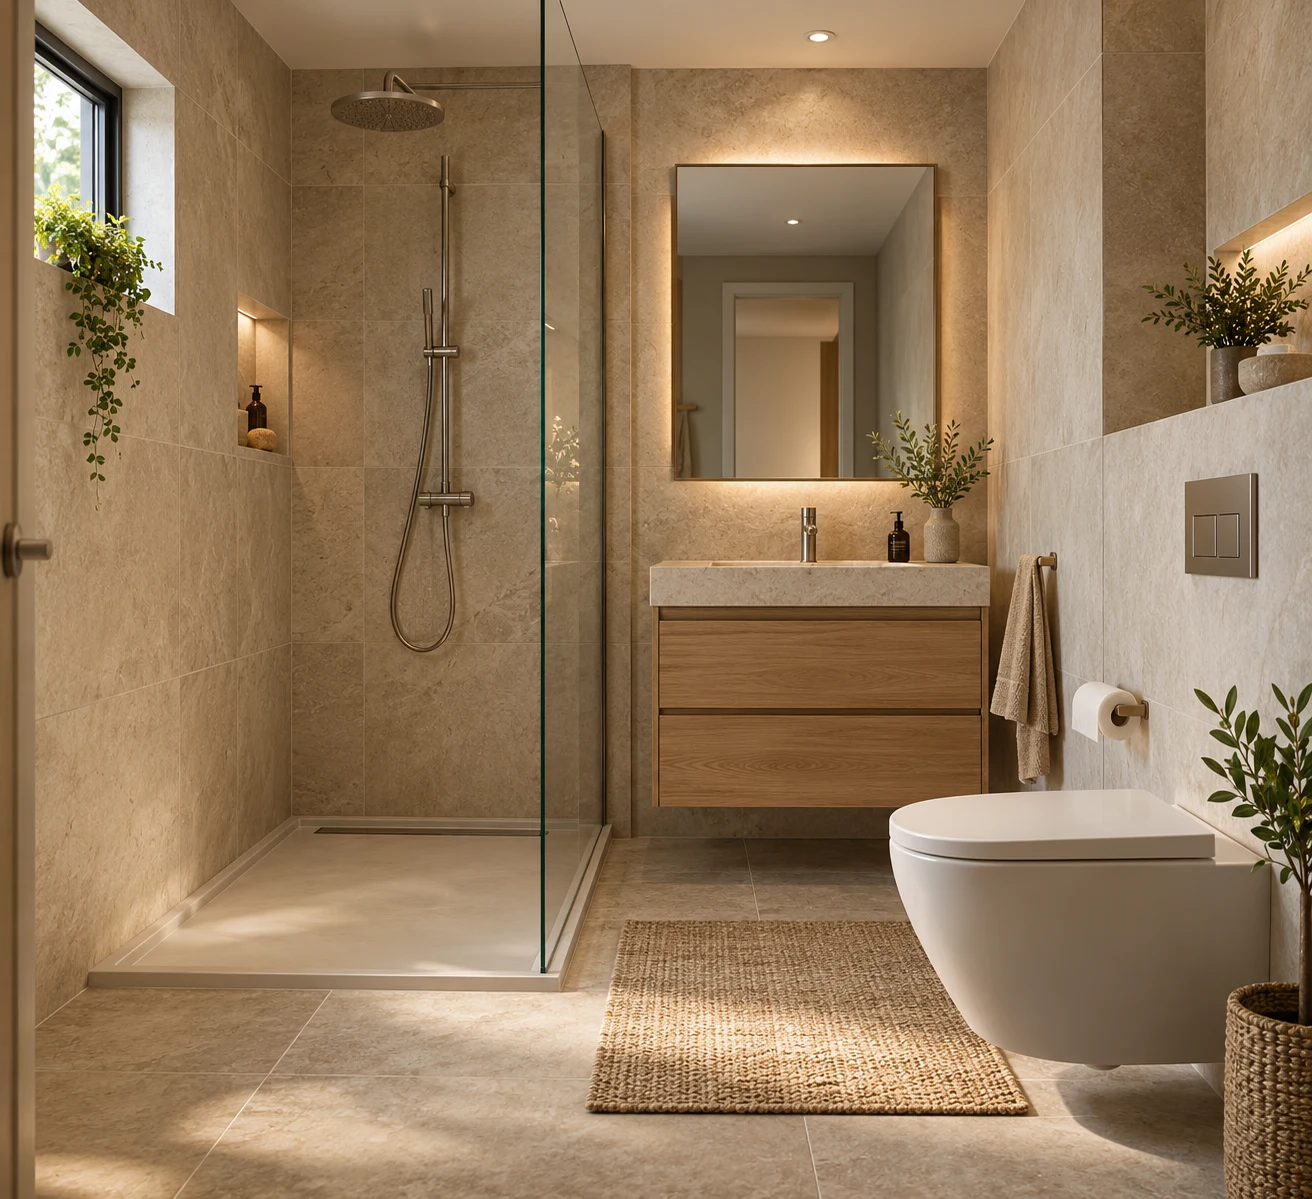
A 2400 × 2200 mm shower room with a 1200 × 900 mm shower, wall-hung vanity and an east-wall WC.
Style illustration. Details may differ from the measured demonstration; plans and schematic studies define the nominal layout.
- Fictional brief and a reasoned choice between layout approaches.
- Dimensioned floor plan and north elevation.
- Three schematic 3D spatial studies using the same geometry.
- Referenced schedule, finishes and pre-order checks.
How the room is resolved
The fictional brief replaces a bath with a shower and keeps storage visible in the layout. A 1200 × 900 mm shower sits opposite the entrance, with the vanity and WC on the other side of the room.
- Identify each item. B01 is the shower, B02 the vanity and B03 the nominal WC envelope. The same references appear in the PDF schedule.
- Test the access. The demonstration assumes an outward-opening south door. Shower entry, vanity use and maintenance access need checking against selected products.
- Separate design from site confirmation. Drainage, floor construction, waterproofing, ventilation and electrical requirements must be resolved by the appropriate professionals.
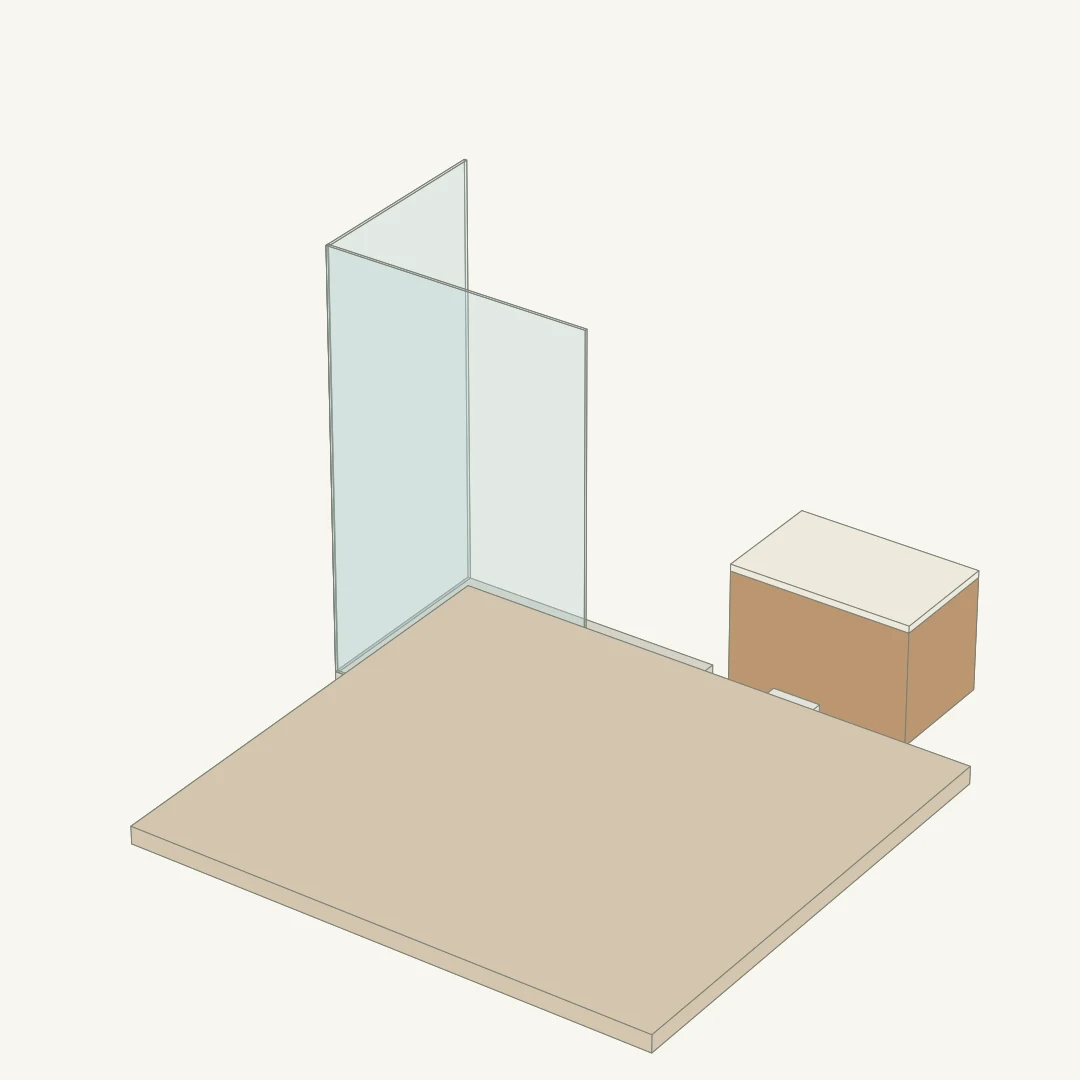
Schematic 3D studies, not photorealistic renders. Worktop envelopes and fixture sizes are nominal; exact supplier products and site feasibility remain to be checked. Do not scale, order or build from this demonstration.