A closer look at the deliverables
Designs to explore.
Plans to keep.
Explore our kitchen and bathroom design examples, with rendered views, dimensioned plans and wall elevations. Download a sample pack to see how the design is presented.
Standard galley kitchen and cabinet schedule · Kitchen–living and bathroom examples
Standard kitchen / PM-K01
A separate kitchen, without the living space.
This fictional 3.6 × 3.0 m galley demonstrates a straightforward kitchen: two parallel runs, cooking and tall storage to the north, sink and dishwasher to the south. It is a worked demonstration, not a completed client project.
The cabinet and product schedule
Match each reference to the plan. This is the schedule from page 6 of the eight-page sample PDF. Dimensions are nominal design envelopes in millimetres, not confirmed cabinet carcass or ordering sizes.
| Ref | Item | Nominal W × D × H (mm) | Qty |
|---|---|---|---|
| K01 | Fridge/freezer housing | 600 × 650 × 2200 | 1 |
| K02 | Oven housing | 600 × 650 × 2200 | 1 |
| K03 | Drawer base | 600 × 650 × 900 | 1 |
| K04 | Hob drawer base | 900 × 650 × 900 | 1 |
| K05 | Drawer base | 800 × 650 × 900 | 1 |
| K06 | Sink base | 800 × 650 × 900 | 1 |
| K07 | Integrated dishwasher envelope | 600 × 650 × 900 | 1 |
| K08 | Drawer base | 1000 × 650 × 900 | 1 |
| K09 | North end fillers | 50 wide; trim to site | 2 |
| K10 | Worktop, north / south | 2300 / 2400 × 650 × 25 | 2 runs |
| K11 | Hob / oven / fridge / dishwasher | To suit listed housings | 1 each |
| K12 | Sink / tap / hood | Final models to be selected | 1 each |
K11 lists the appliances used with the referenced housings and K07 envelope; it is not an instruction to order a second dishwasher. Exact products, ventilation, fillers, panels, services and quantities require supplier and site confirmation. Do not order or build from this demonstration.
Bathroom design example
Deep green. Warm timber.
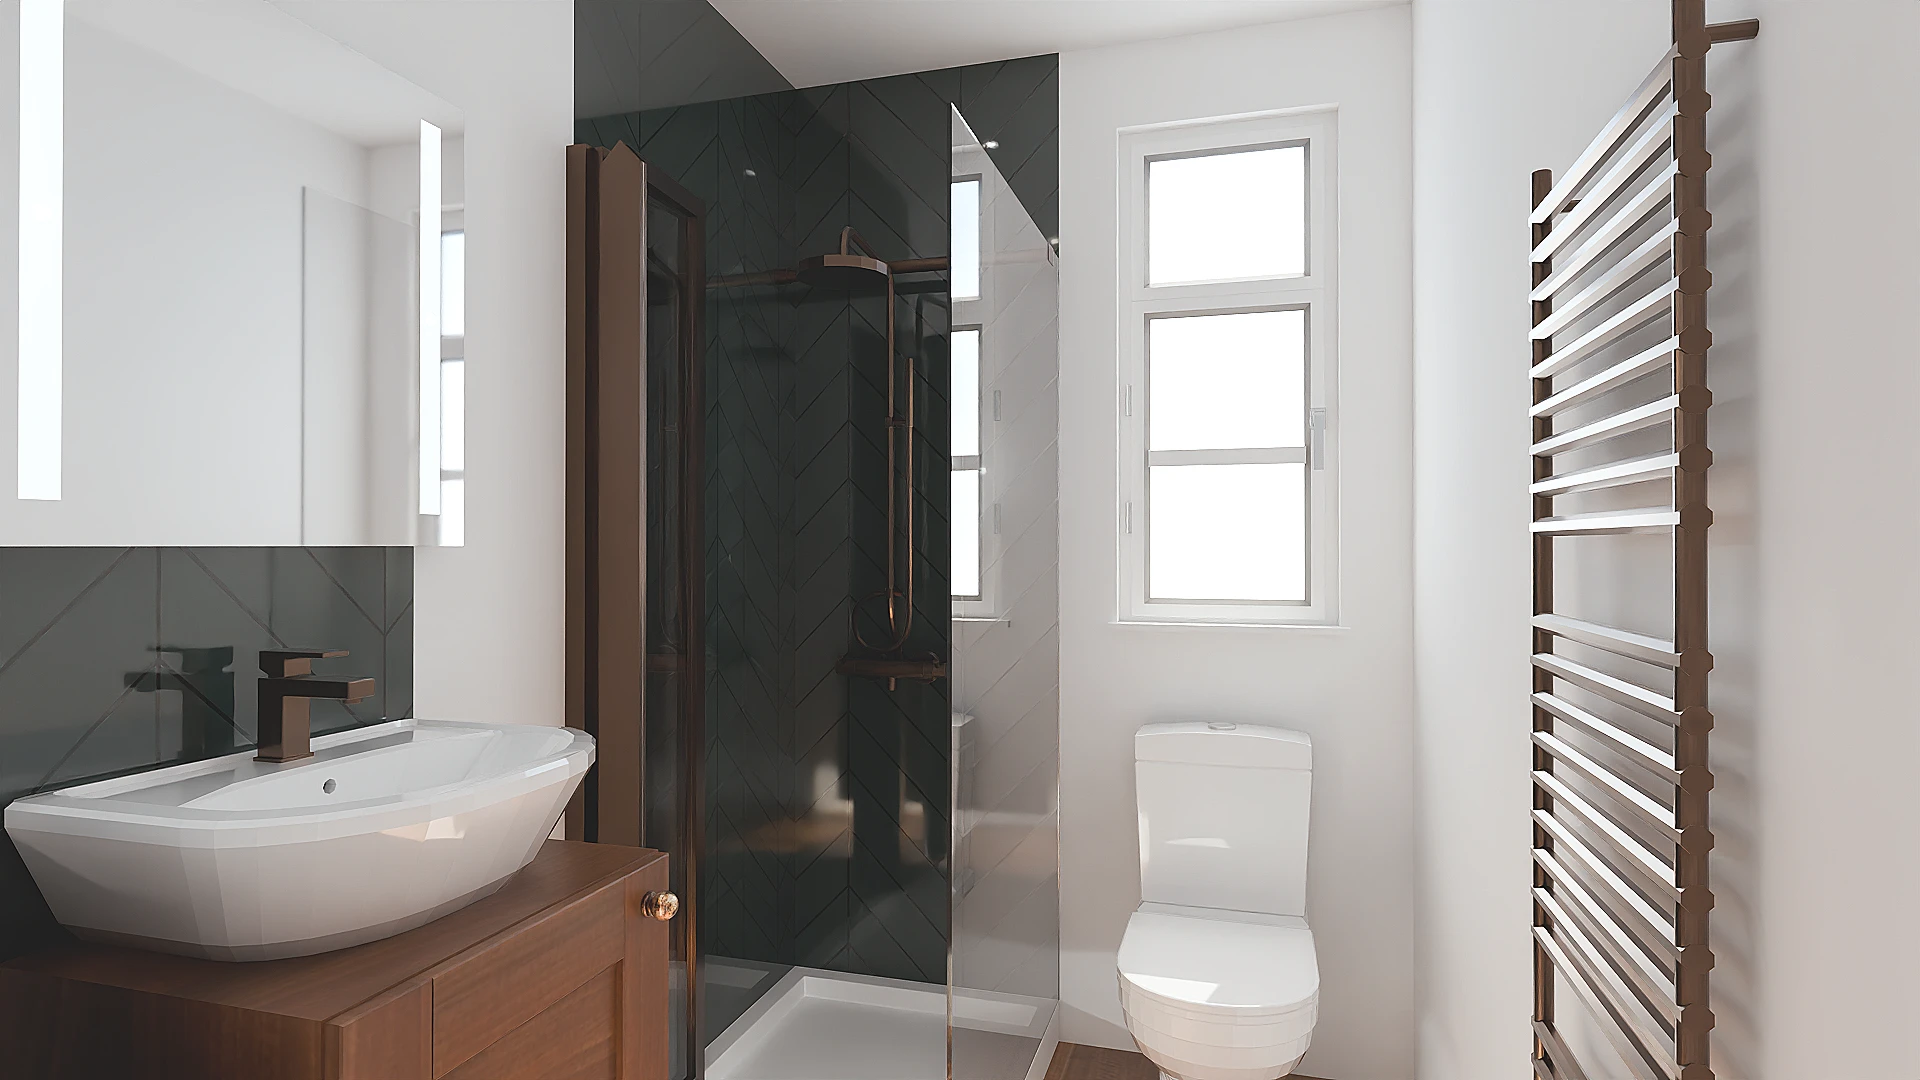
A compact 1,800 × 1,490 mm bathroom combining a shower, timber vanity and WC. Dark green herringbone tiles and bronze-toned fittings give the proposed room a rich, calm character.
Design intent
The drawings explore how a shower, vanity and WC share a small footprint. The rendered view illustrates the contrast between dark tile, white sanitaryware and timber. Door movement, usable clearances and exact product fit still require site and supplier checks.
Browse the floor plan and three elevations below, or download the five-page sample PDF to keep and share.
Download bathroom sample PDF ↓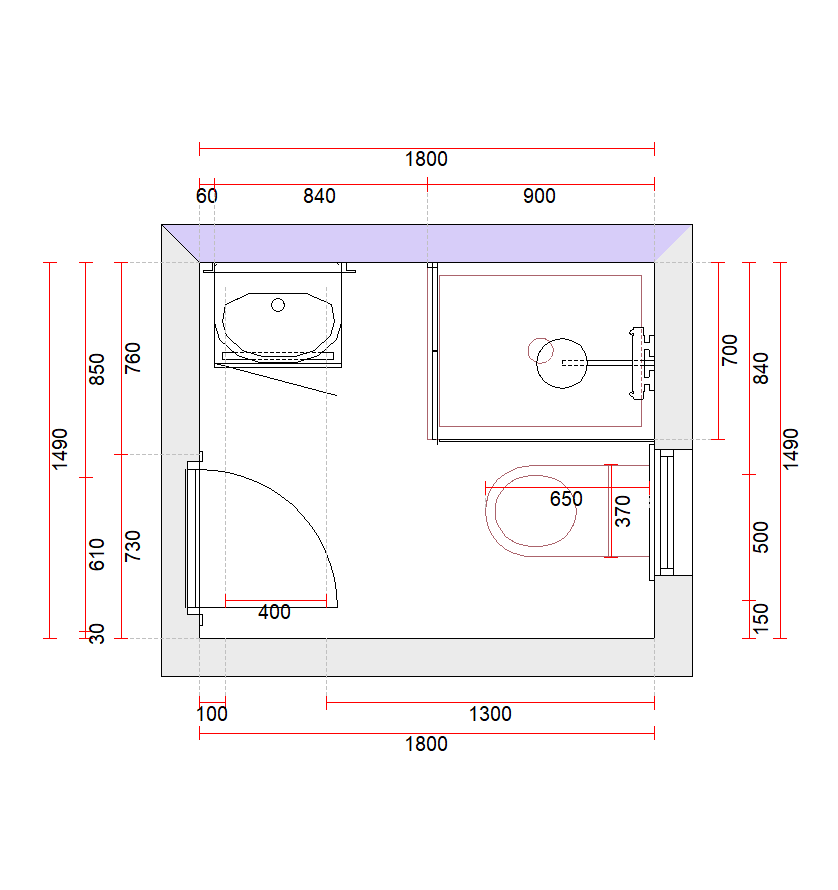
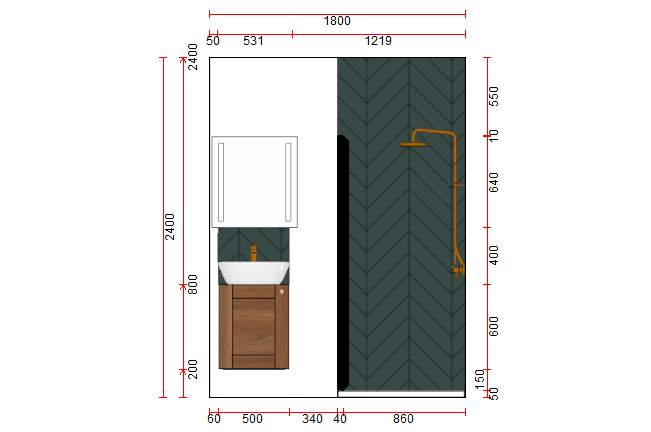
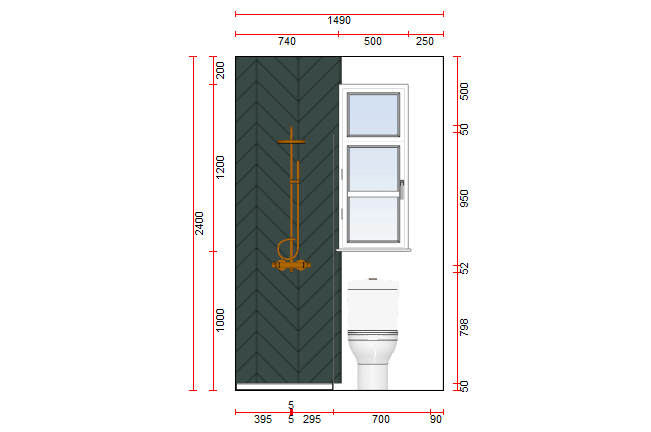
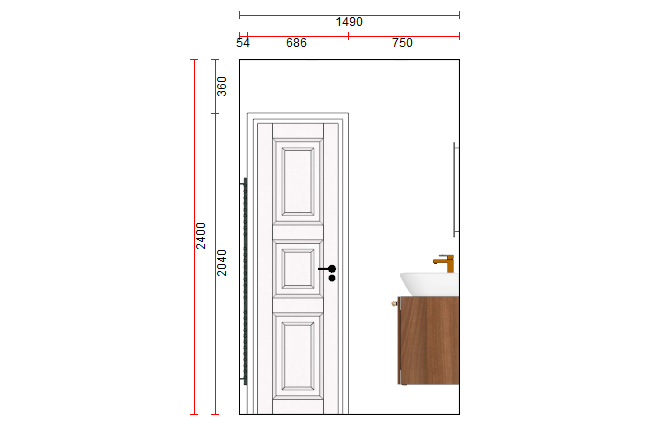
Selected design drawings, reproduced from the original image exports. Dimensions are in millimetres; do not scale from the screen or PDF. Site dimensions, products and installation requirements must be confirmed before ordering or building. Your commissioned pack follows your own agreed brief and scope.
Kitchen and living design example
Space to cook. Room to gather.
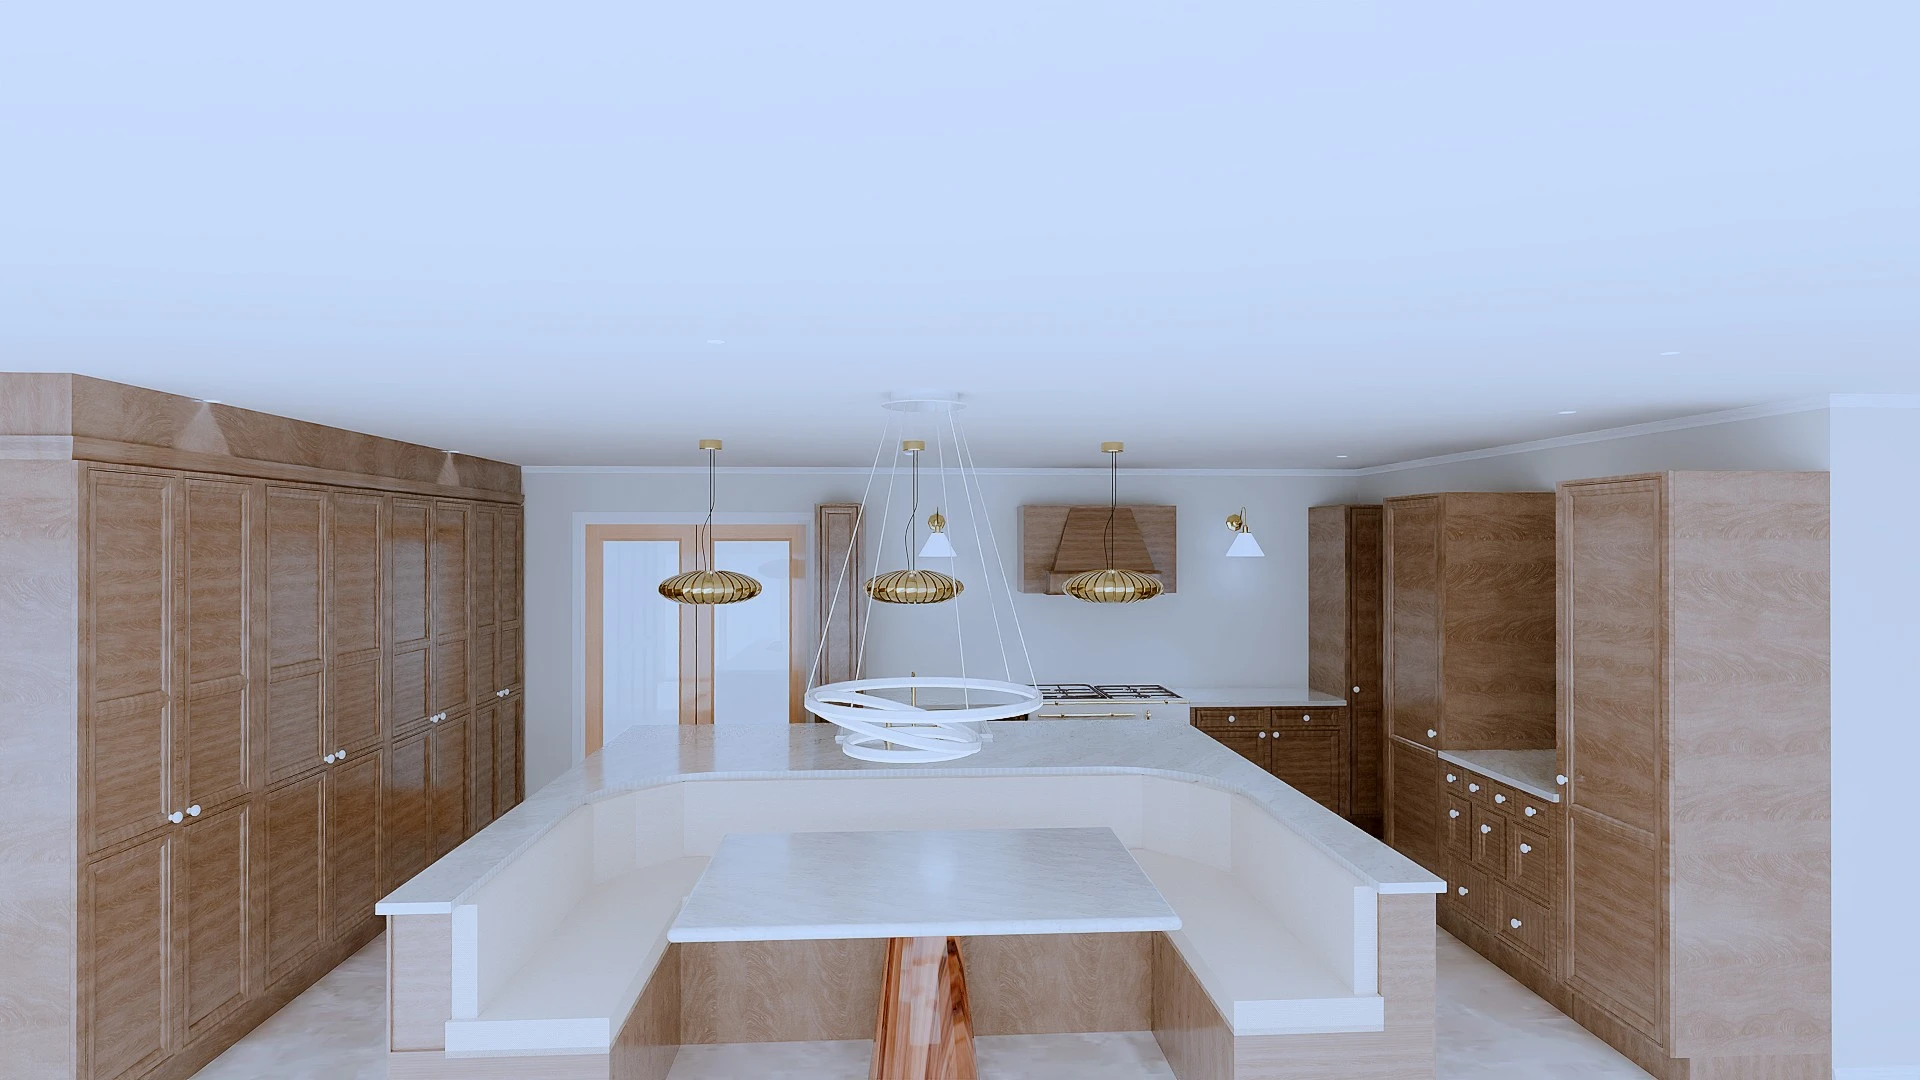
A kitchen and living concept with warm timber cabinetry, pale surfaces and a central seating arrangement. The drawing set explores the kitchen cabinetry, media wall and glazed openings alongside the wider floor plan.
Design intent
The plan explores the relationship between the kitchen, central seating and wider living space. The elevations show how appliance storage, display cabinetry and glazed openings contribute to the proposal. Final cabinetry details and finishes should be reconciled with the chosen supplier before ordering.
Browse the floor plan and three elevations below, or download the five-page sample PDF to keep and share.
Download kitchen sample PDF ↓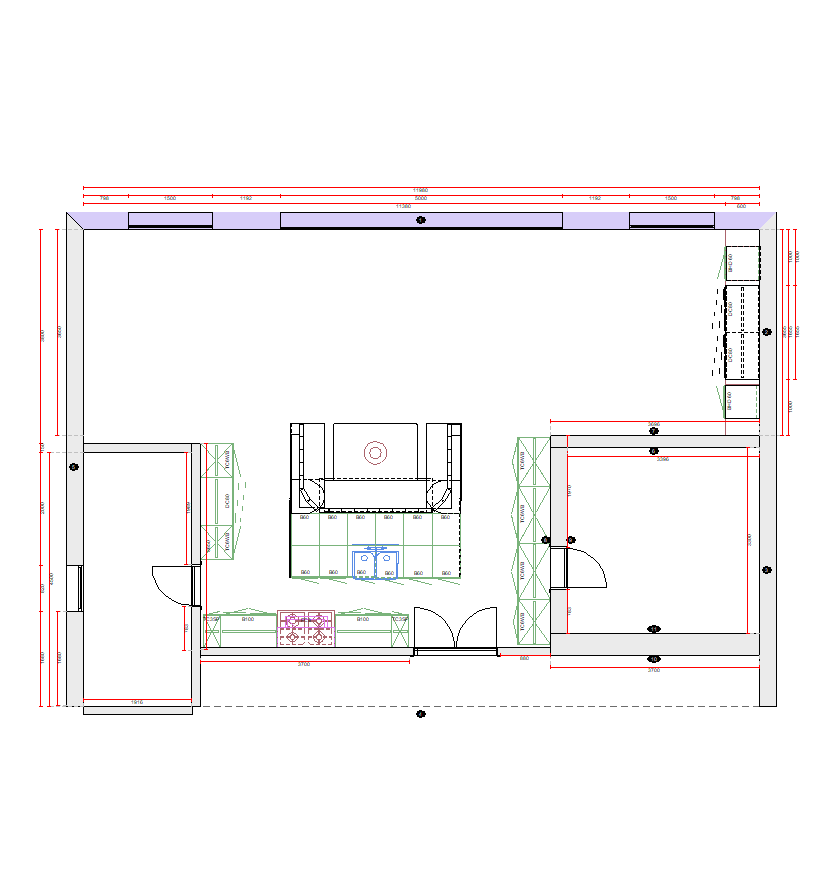
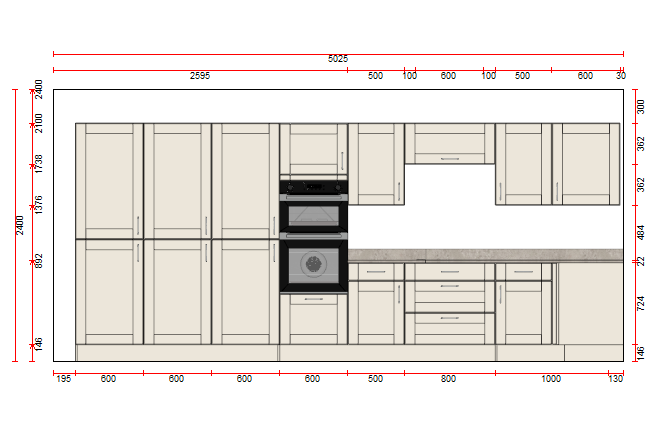
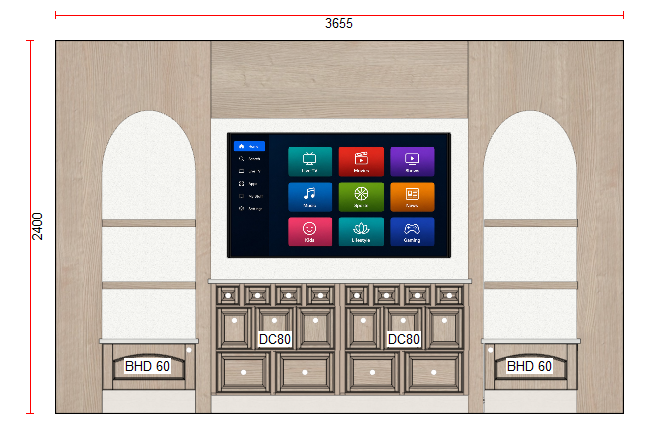
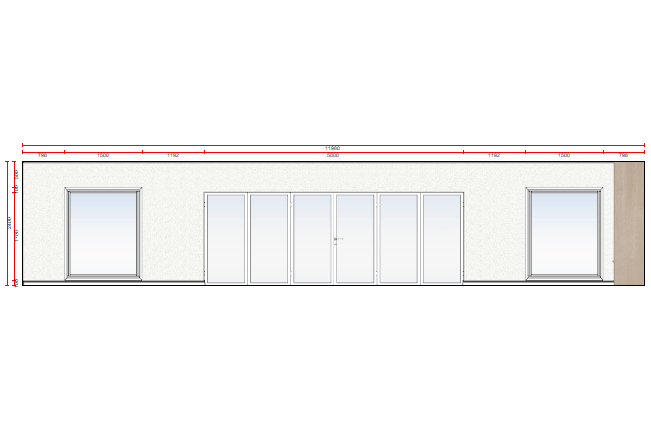
Selected design drawings, reproduced from the original image exports. Dimensions are in millimetres; do not scale from the screen or PDF. Site dimensions, products and installation requirements must be confirmed before ordering or building. Your commissioned pack follows your own agreed brief and scope.
What does a full design pack include?
The kitchen–living and compact bathroom downloads show selected drawings and one rendered view per project. The separate eight-page galley demonstration above also shows a referenced cabinet and product schedule. A commissioned design pack also includes up to two initial layouts, development of one direction, three rendered views, a cabinet or product schedule and two revision rounds, within the agreed scope.
Explore worked demonstrations of plans, spatial studies and schedules ↗
Your room comes first.
Your commissioned design pack is developed from your own brief and agreed scope, with two revision rounds and a design pack (PDF). View kitchen design (£900) or bathroom design (£600).
Discuss your room ↗